
San Jose Event Venue Catering: The Site Details We Review Before Proposing a Menu
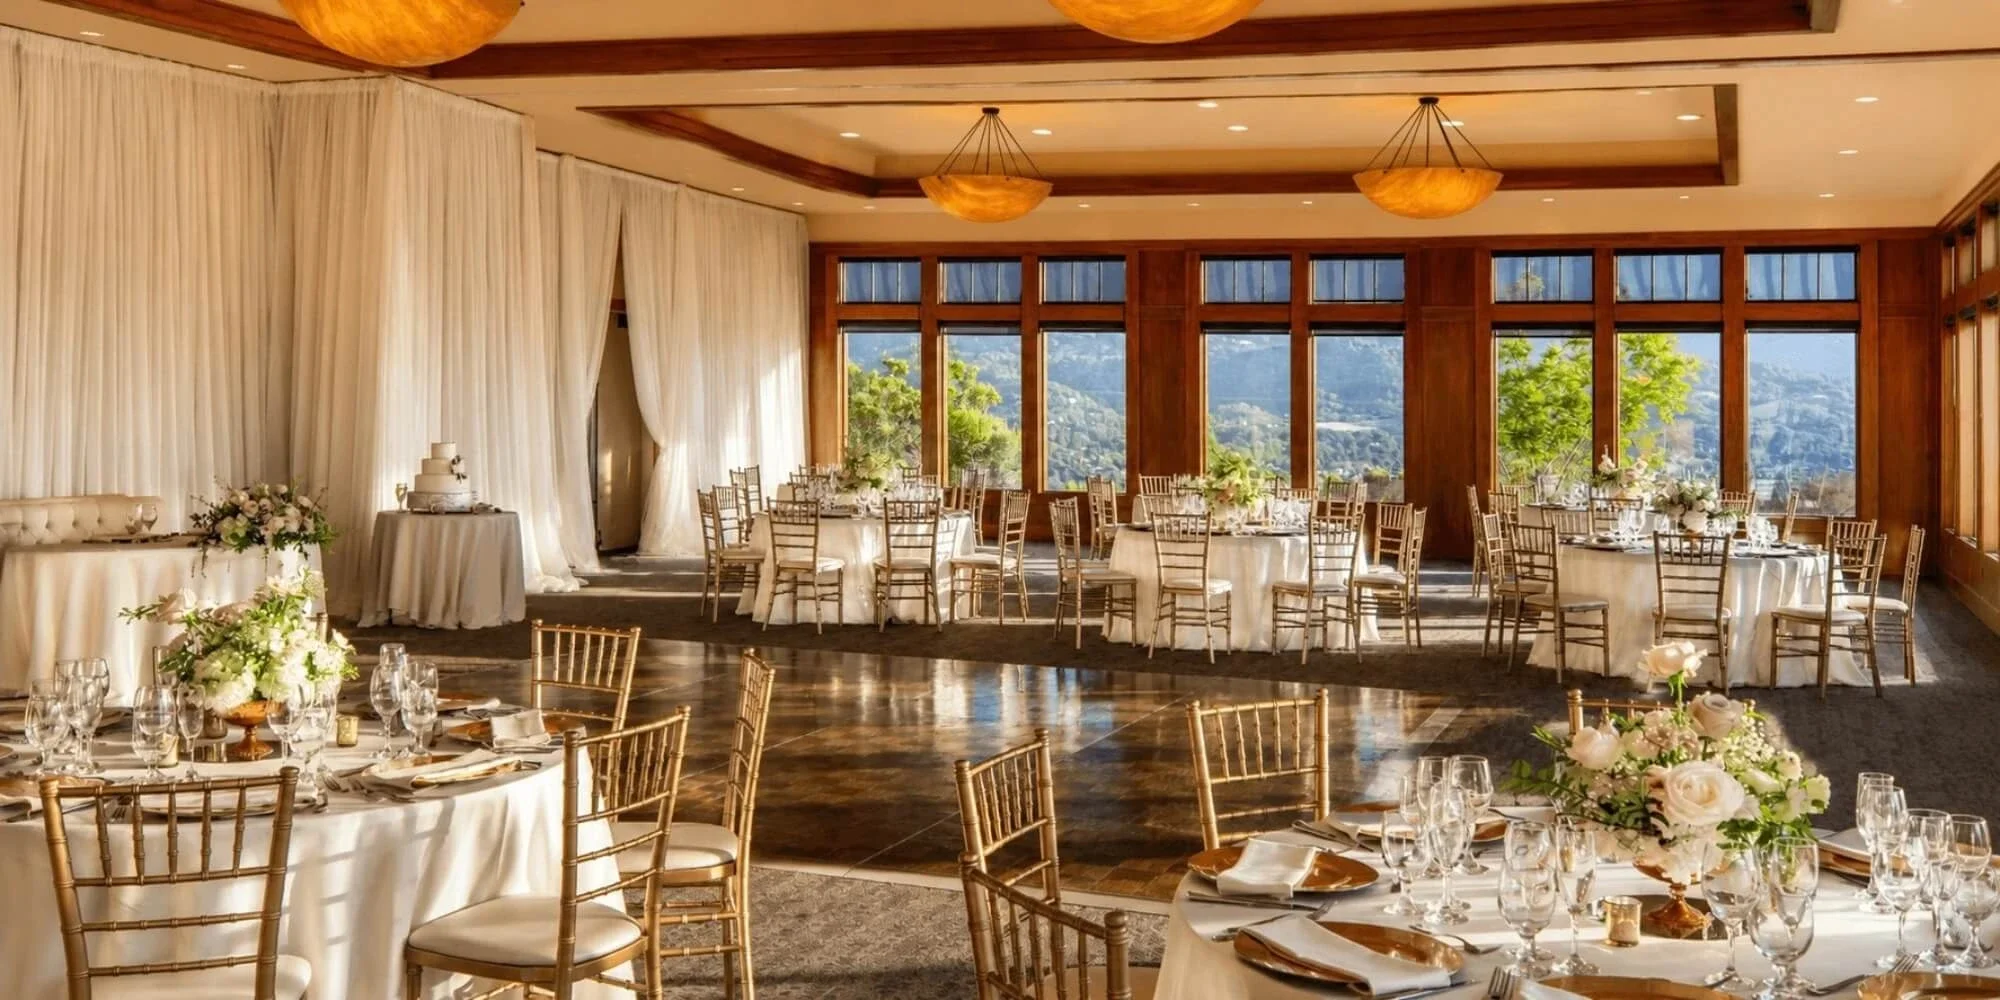
If you’re arranging San Jose event venue catering, the menu is only part of the planning. The venue affects what we can prepare onsite, how we serve the food, and what the team needs behind the scenes. A ballroom with a full kitchen presents very different possibilities from an office, gallery, or private event space.
At Culinary Eye, we get to know the venue before we propose the food. That means understanding how the space will work for both our team and your guests. From there, we can build a catering plan around the event rather than asking the event to fit a standard setup.
Why Does the Venue Matter Before We Plan the Menu?

A menu needs to work beyond the tasting table. It has to reach guests at the right temperature, fit the service format, and suit the room where people will eat it.
That is why we consider the venue early when developing San Jose event venue catering plans. A plated course may need room for a finishing line near the dining area. Meanwhile, an interactive station needs enough space for service and for guests to gather around it.
The type of gathering changes how the space needs to function. Wedding catering may move from cocktail hour to dinner, dessert, and late-night food across several areas. Meanwhile, conference catering may need breakfast, lunch, and breaks to fit around a fixed program. Corporate catering can bring another set of considerations, especially when food service shares an office or event space with presentations, meetings, or guest activities.
Understanding those differences gives us a better starting point for the menu.
What Event Venue Kitchen Requirements Do We Check?
A room labeled “kitchen” can mean anything from a full production space to a sink, refrigerator, and countertop. So, we need to know what is actually available before deciding how much work can happen there.
When we assess a kitchen for San Jose event venue catering, we look at:
Cooking equipment: Available ovens, burners, warming equipment, and other appliances help us determine what we can cook or finish onsite.
Refrigeration: Cold storage needs to hold ingredients and prepared food safely. We also account for beverages or other vendors sharing that space.
Prep surfaces: The team needs enough room for plating, garnishing, portioning, and assembly without crowding other kitchen tasks.
Power: Temporary cooking equipment and interactive stations may need dedicated circuits. We confirm outlet locations and available capacity before choosing equipment.
Water and sinks: We locate handwashing, food-preparation, and cleaning areas so the kitchen team can work safely.
Ventilation: Some cooking methods require ventilation that a venue may not have. In those cases, we adjust where and how that preparation happens.
Dishwashing and dish return: We identify where used service pieces can go without interfering with food preparation or outgoing plates.
A venue does not need a full production kitchen for us to work there. Instead, its facilities help us decide which preparation happens in our kitchen and what we can finish onsite.
“Planning an event in a space with its own quirks?
Tell us about your venue, guest count, and what you have in mind. We can talk through the details and put together a quote based on what your event actually needs.”
How Do Load-In and Back-of-House Access Affect Catering?
Sometimes the challenge begins before anything reaches the kitchen. A loading area may sit several hallways away, while another venue may rely on an elevator shared by guests and vendors. Clients planning San Jose event venue catering may not see these access issues during an initial venue tour.
We trace the full route from the vehicle to the working area before deciding how the team will handle arrival:
Loading access: We find out where vehicles can stop and how long they can remain there. A short unloading window may require tighter coordination.
Parking: Catering vehicles may need to move after unloading. If so, we account for where they can park and when the team will need them again.
Doors and corridors: Narrow entrances can limit the size of carts, racks, stations, and fabricated pieces we can bring inside.
Stairs and elevators: Food and equipment need a safe route between floors. Shared elevators can also affect when larger items move through the building.
Distance to prep areas: A long trip from the loading point to the kitchen adds time to both arrival and breakdown.
Storage: Empty cases, transport boxes, carts, and packaging need a place to stay once service begins.
Setup windows: The amount of access time before guests arrive affects how we sequence unloading, kitchen preparation, and installation.
These details can also shape the event staffing plan. Sometimes an event needs extra hands not because of its guest count, but because getting everything into place takes more people.
How Do We Plan the Route From Kitchen to Guests?
Once service begins, finished food needs a clear path from the kitchen to the people waiting for it. A long hallway, narrow doorway, or busy staircase can add time to that trip and make service harder for the team.
We consider the full service route, including:
Kitchen-to-service distance: Longer routes affect how quickly finished dishes reach guests. They can also change how we organize servers between courses.
Doors and transitions: Tight doorways, stairs, and busy thresholds can slow tray service. We find routes that allow the team to move safely once the room fills.
Station placement: Food stations need enough surrounding space for guests, servers, and replenishment. The team also needs a practical way to restock without moving through the line.
Clearing routes: Used plates and glassware need to return without crossing the path of food coming out of the kitchen.
Bar placement: A staffed bar needs room for bartenders to work, supplies to come in, and guests to order without blocking nearby service areas.
Guest movement: We consider where food lines, bar lines, seating, entrances, and gathering areas meet. That helps us avoid putting competing activities in the same path.
For San Jose event venue catering, we map these relationships around the venue we are actually working in. Understanding how the dining area, kitchen, bar, and gathering spaces connect helps us build a service plan around the layout.
Interactive stations add another consideration. Guests may stop to watch, choose ingredients, or talk with the team. In those cases, event design needs to leave room for that interaction while giving the service team enough space to work behind the station.
What San Jose Venue Catering Requirements Do We Confirm?
A kitchen may have everything we need, yet venue policies can still affect the catering plan. Those rules vary from one property to another, so we confirm them rather than make assumptions.
Before finalizing the plan, we may need to clarify:
Outside-caterer rules: Some venues maintain approved vendor lists or require outside catering teams to complete specific paperwork.
Cooking restrictions: A venue may prohibit open flames, frying, smoke, outdoor cooking, or certain equipment even when the space could physically accommodate them.
Alcohol policies: Rules may govern beverage service, licensing, insurance, bartenders, and where guests can carry drinks.
Insurance: We confirm any coverage or documentation the venue requires from caterers and other vendors.
Rental responsibilities: We establish what the venue provides and what needs to come from outside rental partners.
Vendor hours: Some properties set firm times for arrival, setup, breakdown, pickup, and departure.
Cleanup requirements: We clarify who handles trash, recycling, kitchen cleaning, and the removal of catering equipment.
Knowing the venue’s boundaries also shows us where we have room to adapt the San Jose event venue catering plan. If open-flame cooking is off the table, for example, we can rethink how a dish gets finished or presented. If vendor hours are tight, we can shift more preparation offsite. The rules become useful planning parameters rather than problems we discover during setup.
What Does a San Jose Caterer Venue Walkthrough Help Us Decide?
Floor plans and venue notes give us a useful starting point. However, walking the space can reveal things that measurements, photos, and equipment lists do not show.
During a walkthrough, we can test how the event plan will work in the room:
Whether a setup leaves enough working space: A station may technically fit, yet leave too little room behind it for staff to prep, replenish, and serve.
Where guests are likely to gather: Entrances, bars, food displays, and seating can pull people toward the same areas. Seeing those relationships helps us avoid crowding one part of the room.
What the team can see from service areas: Sightlines matter when staff need to watch tables, replenish a station, or respond as service changes.
Whether temporary work areas feel practical: An available corner may look useful on a floor plan but prove too exposed, too narrow, or too far from the action.
Where an interactive element could work: A courtyard, alcove, or open area may offer enough room for guests to stop, watch, and engage without interrupting service.
Whether an outdoor area has a practical backup: If food or drinks will be served outside, we consider where service could move if conditions change.
What still needs an answer: The walkthrough may uncover questions for the venue, planner, rental partner, or other vendors before we settle the final setup.
This is also where a San Jose event venue catering plan can become more specific to the property. A walkthrough may reveal an overlooked courtyard for a food station or a better location for onsite finishing. Instead of simply confirming the plan, we can use what we find to improve it.
Can We Cater a Venue Without a Full Kitchen?
In many cases, yes. A full commercial kitchen gives us more options onsite, but we regularly work in spaces that were never designed for catering.
A gallery, for example, may offer little more than electrical access and a utility sink. We can prepare more of the menu in our kitchen, then bring the equipment needed for safe holding, assembly, and finishing onsite. Depending on the menu, that might include refrigeration, prep tables, warming equipment, or a temporary finishing area.
This flexibility is an important part of our San Jose event venue catering work. Offices, warehouses, private properties, and outdoor spaces each ask something different of the team. Rather than expecting every venue to function like a restaurant, we build the production setup around the space we actually have.
“Have a venue, but still figuring out the food?
We’re happy to hear what you’re planning and help make sense of the space. Together, we can explore a menu and service approach that fits the room, the schedule, and your guests.”
What Should You Ask Your Venue Before Speaking With a Caterer?
You do not need to conduct your own site inspection. However, gathering a few venue details can give your San Jose event venue catering team a more useful starting point.
Before speaking with a caterer, ask:
Can we bring an outside caterer? Find out whether the venue has an approved vendor list or approval process.
Who should the caterer contact? Ask for someone who can answer operational questions about the property.
What kitchen facilities are available? Confirm whether the rental includes a kitchen or designated catering area.
When can vendors enter and leave? Get the permitted times for load-in, setup, breakdown, and departure.
Are there cooking restrictions? Ask whether the venue limits certain cooking methods or temporary equipment.
What does the venue provide? Confirm which tables, chairs, service pieces, linens, or other event items are included.
Are there beverage restrictions? Ask what the venue requires for alcohol and bar service.
What are the cleanup requirements? Find out what catering teams must clean, sort, or remove after the event.
You do not need every operational detail before the first conversation. The caterer can take the next step by identifying what needs confirmation, arranging a walkthrough when necessary, and coordinating directly with the venue.
Catering at San Jose Event Venues Begins With Understanding the Space
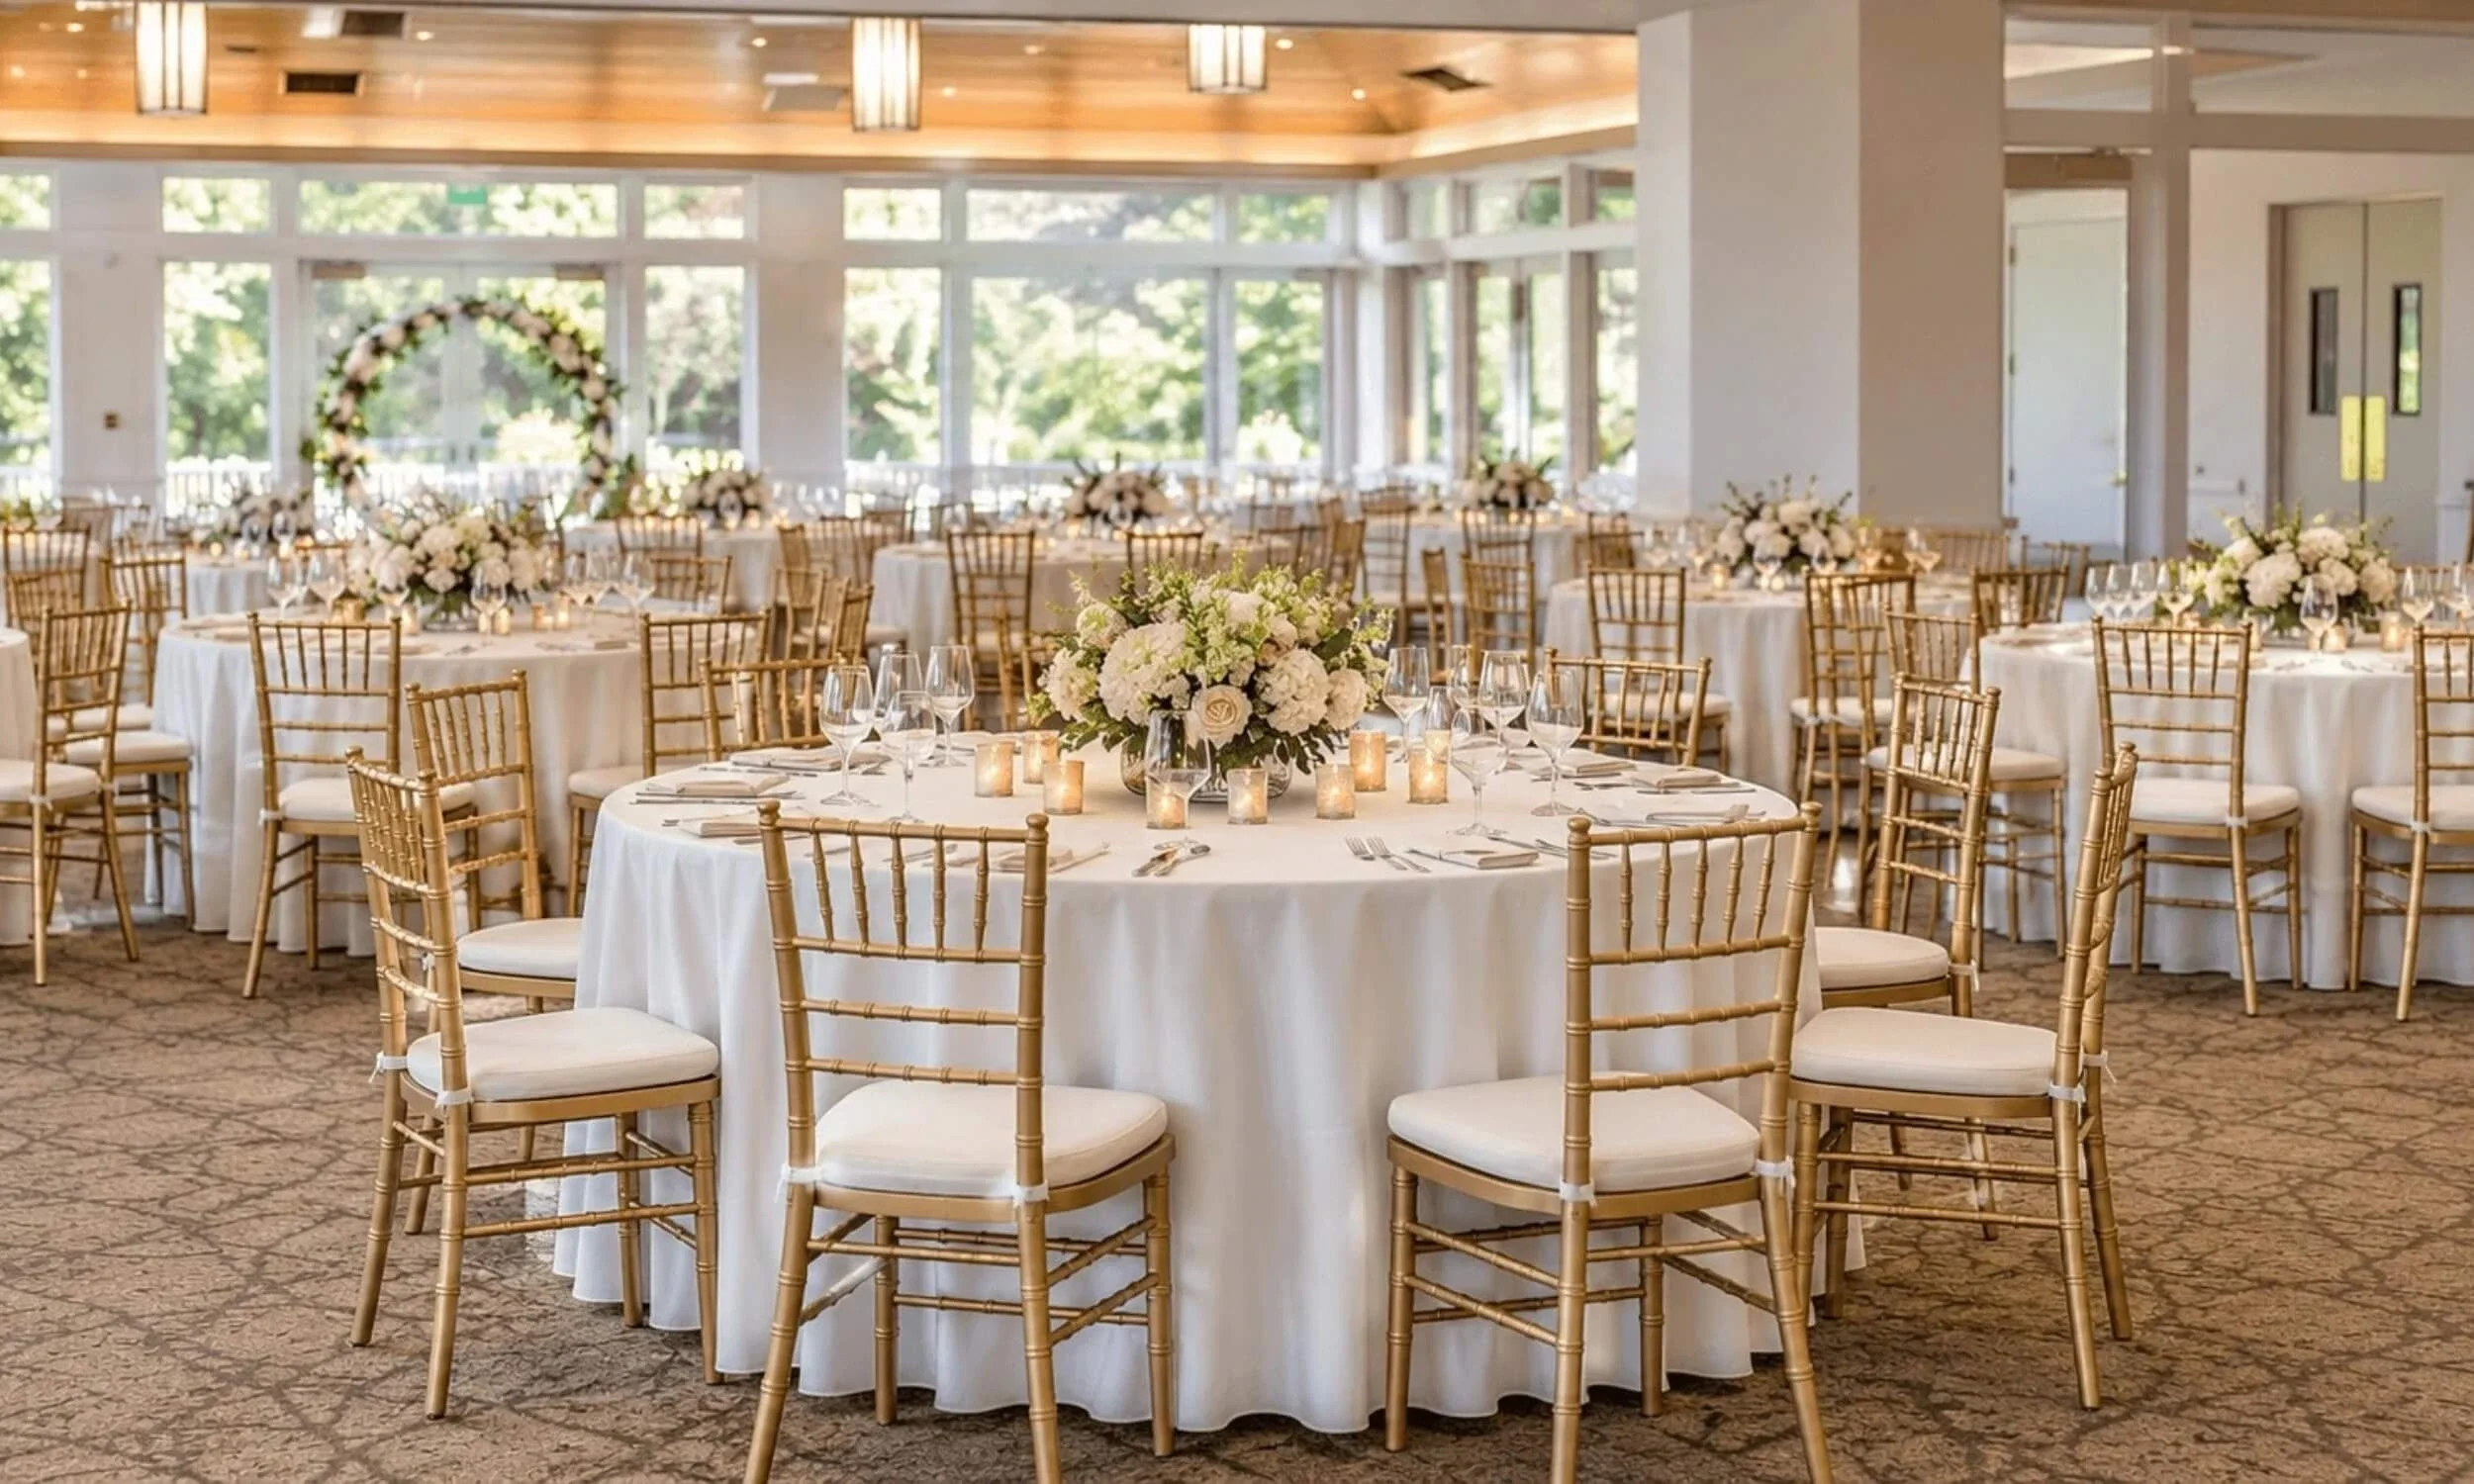
At Culinary Eye, the venue becomes part of how we develop the food and everything that surrounds it. Our San Jose event venue catering work might take shape as a seated dinner, an edible installation, or a branded station where guests watch the food come together.
Our approach to experiential catering asks us to think beyond the dishes themselves. We may develop a serving piece for a specific concept, fabricate part of a station, or shape how guests interact with the food. Meanwhile, our culinary and service teams consider how each idea will work once the room fills with people.
Much of that work happens before guests arrive. Cooking, fabrication, design, and hospitality need to support one another from the first plate through the final service.
That is why we spend time getting to know the space before we settle the final plan. It gives us the context to create food that fits the event, works naturally in the room, and gives guests something worth gathering around.
Frequently Asked Questions (FAQs)
Can you bring your own caterer to an event venue?
It depends on the venue. Some event venues allow licensed and insured outside caterers, while others use approved vendor lists or exclusive catering partners. Ask about vendor policies, required insurance, fees, and approval procedures before choosing your caterer.
Does a caterer need a kitchen at the venue?
Not always. Caterers can work in venues without commercial kitchens by preparing food offsite and bringing equipment for safe holding, assembly, finishing, and service. The right approach depends on the menu, guest count, available utilities, and venue restrictions.
What does an outside caterer need from an event venue?
An outside caterer usually needs information about kitchen access, loading areas, vendor hours, utilities, cooking restrictions, cleanup rules, and available equipment. The venue may also require insurance documents, licenses, or prior vendor approval.
Does venue access affect catering costs?
Yes. Limited loading times, distant parking, stairs, elevators, long equipment routes, or strict breakdown times can require additional staff or working hours. Sharing accurate access information early helps the caterer account for those needs when preparing the proposal.
What information does a caterer need to provide an accurate quote?
A caterer typically needs the event date, venue, guest count, service format, schedule, dietary requirements, and any additional services you need. Venue details such as kitchen access and available power can also affect equipment, staffing, and logistics.